Leave a Message

Thank you for your message. We will be in touch with you shortly.

4054 Hinsdale Road
4054 Hinsdale Road
4054 Hinsdale Road
4054 Hinsdale Road
4054 Hinsdale Road
4054 Hinsdale Road
4054 Hinsdale Road
4054 Hinsdale Road
4054 Hinsdale Road
4054 Hinsdale Road
4054 Hinsdale Road
4054 Hinsdale Road
4054 Hinsdale Road
4054 Hinsdale Road
4054 Hinsdale Road
4054 Hinsdale Road
4054 Hinsdale Road
4054 Hinsdale Road
4054 Hinsdale Road
4054 Hinsdale Road
4054 Hinsdale Road
4054 Hinsdale Road
4054 Hinsdale Road
4054 Hinsdale Road
4054 Hinsdale Road
4054 Hinsdale Road
4054 Hinsdale Road
4054 Hinsdale Road
4054 Hinsdale Road
4054 Hinsdale Road
4054 Hinsdale Road
4054 Hinsdale Road
4054 Hinsdale Road
4054 Hinsdale Road
4054 Hinsdale Road
4054 Hinsdale Road
4054 Hinsdale Road
4054 Hinsdale Road
SEE ALL PHOTOS
4054 Hinsdale Road
4054 Hinsdale Road
4054 Hinsdale Road
4054 Hinsdale Road
4054 Hinsdale Road
4054 Hinsdale Road
4054 Hinsdale Road
4054 Hinsdale Road
4054 Hinsdale Road
4054 Hinsdale Road
4054 Hinsdale Road
4054 Hinsdale Road
4054 Hinsdale Road
4054 Hinsdale Road
4054 Hinsdale Road
4054 Hinsdale Road
4054 Hinsdale Road
4054 Hinsdale Road
4054 Hinsdale Road
4054 Hinsdale Road
4054 Hinsdale Road
4054 Hinsdale Road
4054 Hinsdale Road
4054 Hinsdale Road
4054 Hinsdale Road
4054 Hinsdale Road
4054 Hinsdale Road
4054 Hinsdale Road
4054 Hinsdale Road
4054 Hinsdale Road
4054 Hinsdale Road
4054 Hinsdale Road
4054 Hinsdale Road
4054 Hinsdale Road
4054 Hinsdale Road
4054 Hinsdale Road
4054 Hinsdale Road
4054 Hinsdale Road
Courtesy of BHR & Associates
For Sale

4054 Hinsdale Road

4054 Hinsdale Road, South Euclid, OH 44121

$229,500
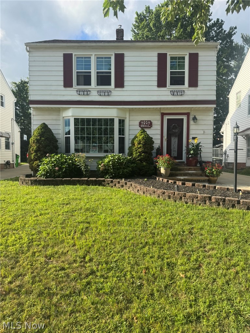
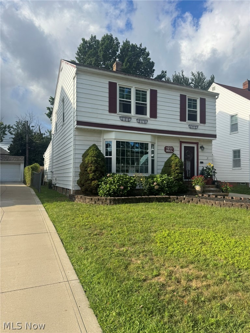
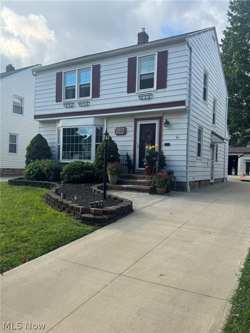
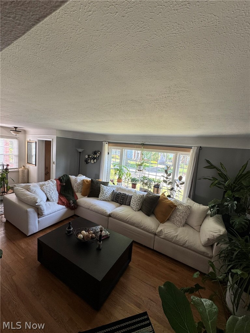
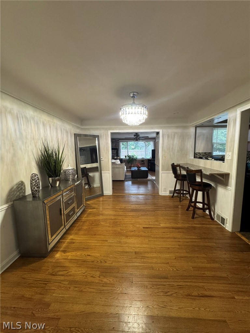
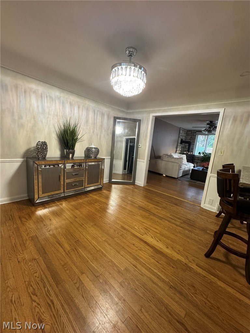
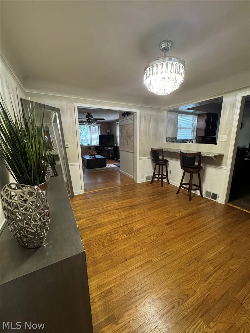
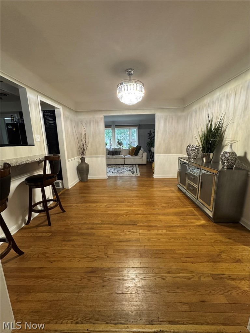
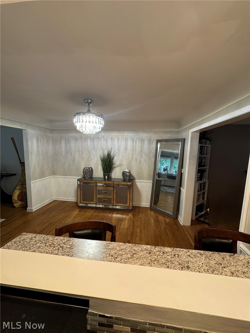
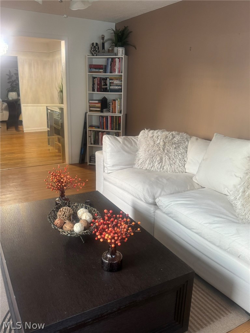
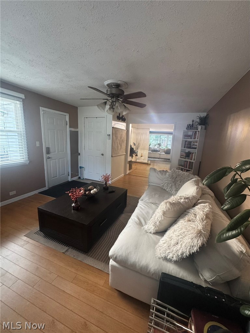
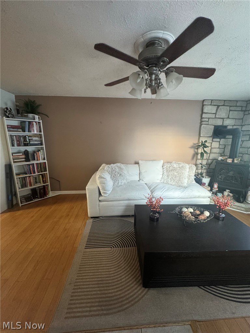
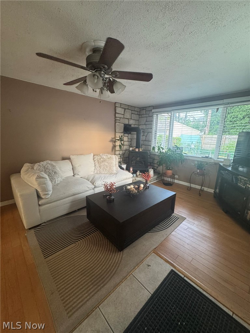
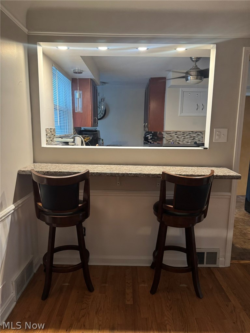
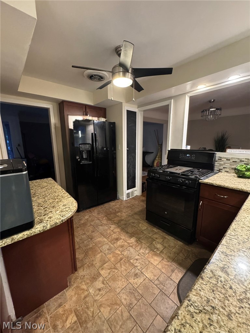
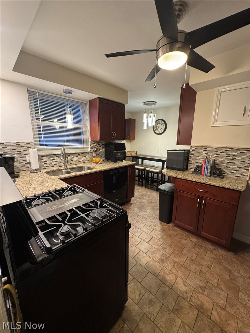
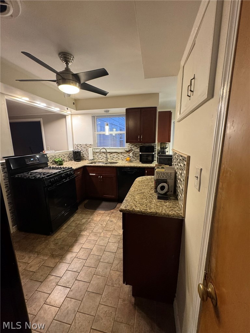
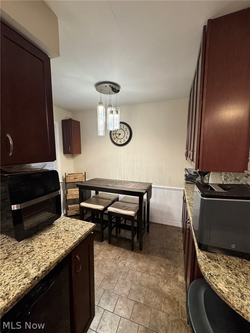
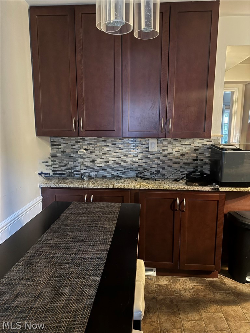
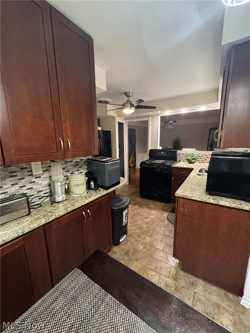
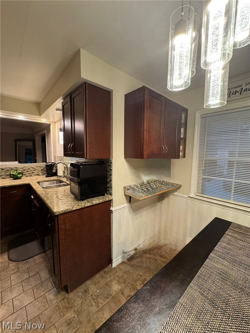
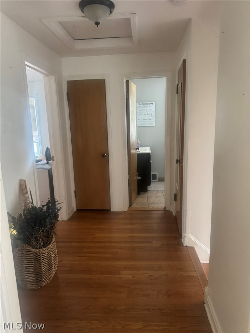
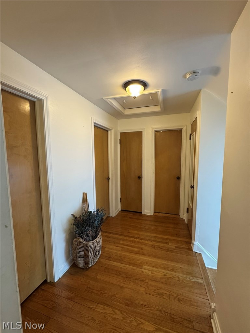
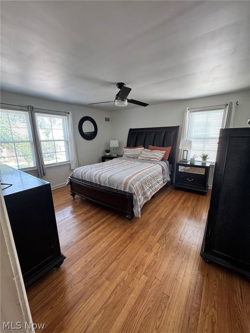
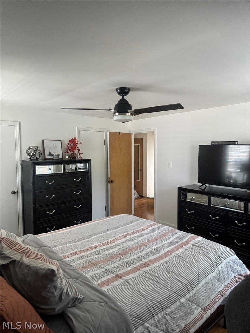
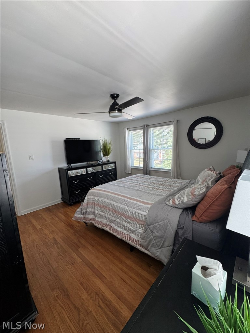
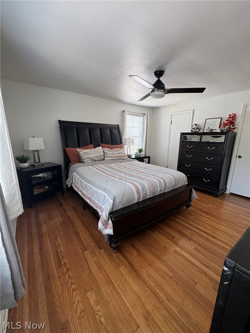
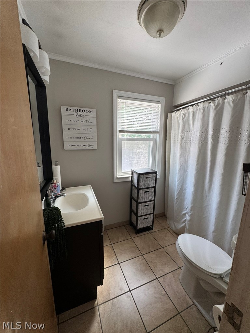
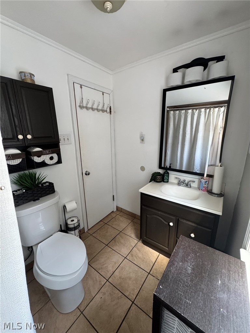
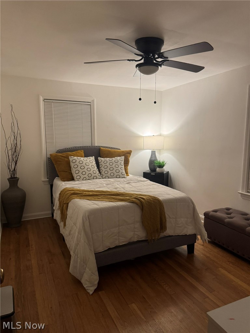
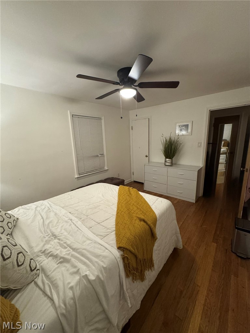
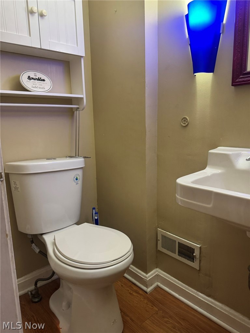
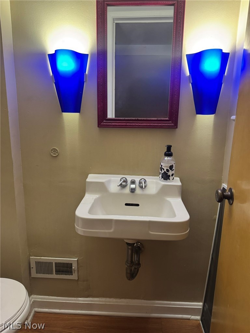
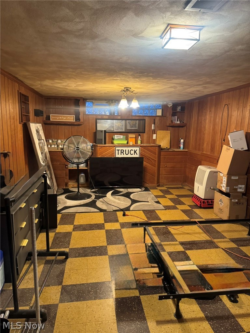
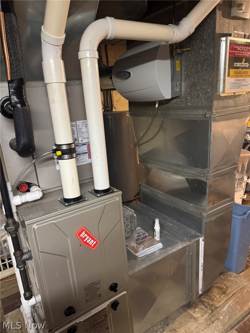
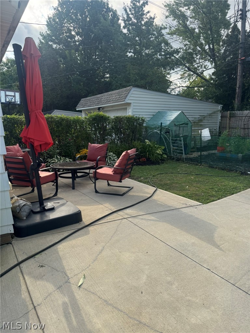
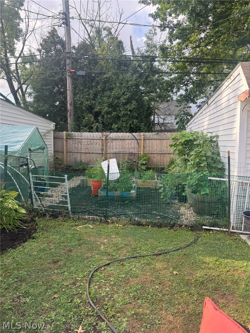
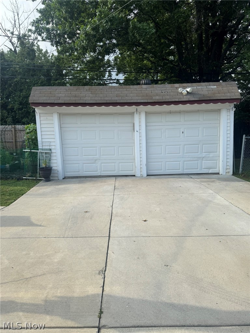
Welcome to your slice of heaven! This home features newer windows (2022), A/C (2022), Furnace (2022), HWT (2021), Roof (2022) and a brand new garage roof (2026). Now that that's out of the way let me tell you about the inside. There is TONS of natural lighting thru-out. A HUGE bay window in the livingroom that allows nature to come spralling in! The home has been meticulousy maintained. There is a breakfast bar in the dining room that allows you to socialize while cooking. TONS of kitchen cabinetry complimented by wrapping granite countertops. Cooking in this kitchen will definetly inspire great meals, conversation and content creation. The family room in the rear of house can also serve as a 4th bedroom. It also flows with natural lighting, has a gas stove fireplace that keeps you extra cozy in the winter and a nicely sized closet that could double as storage room. Did I mention all the closet space this home offers? There are closets for days so storage is not a problem. The roomy upstairs bedrooms are ALL nicely sized and inviting. The Master Bdrm contains his/her closets. End your day by relaxing in the generously sized jetted bath tub. This home is solid! Maintains heat very well in the winter and is cool in the summer. The partially finished basement offers a wet bar with built-in shelving and storage. For the green thumb enthusiasts ... you'll be pleasing surprised when you step into your backyard oasis...where city & country life connects. Schedule your appointment today! This home has it all!!!

3
beds

2
baths

1,978 Sq.Ft. LIVING AREA

4,721.9 Sq.Ft. lot

Bonnie Hunt

Bonnie Hunt

Features & Amenities

Interior

  • total bedrooms3
  • Total bathrooms2
  • full bathroom1
  • half bathroom1
  • Laundry room In Basement
  • APPLIANCES Dryer, Dishwasher, Disposal, Range, Refrigerator, Washer
  • other interior Features Wet Bar, Breakfast Bar, Built-in Features, Cedar Closet(s), Ceiling Fan(s), Eat-in Kitchen, Granite Counters, His and Hers Closets, Multiple Closets, Bar

Area & Lot

  • Status For Sale
  • Living Area1,978 Sq.Ft.
  • Lot Area4,721.9 Sq.Ft.
  • MLS® ID5234467
  • TypeResidential
  • YEAR BUILT1952
  • NeighborhoodSouth Euclid
  • Architecture StylesColonial
  • School DistrictSouth Euclid-Lyndhurst - 1829

Exterior

  • STORIES2
  • Garage Space2.0
  • water SourcePublic
  • roofAsphalt, Fiberglass
  • parkingDetached, Garage
  • HEAT TYPEForced Air
  • AIR CONDITIONINGCentral Air, Ceiling Fan(s)
  • sewerPublic Sewer

Financial

  • Sales Price$229,500
  • Real Estate Tax $4,228/yr
image

Schedule a Showing

We would love to show you our beautiful property. Please select your preferred date and time below. An agent will be in touch shortly to confirm your appointment.

Schedule a Showing

We would love to show you our beautiful property. Please select your preferred date and time below. An agent will be in touch shortly to confirm your appointment.

Thank you for your interest in 4054 Hinsdale Road, South Euclid, OH 44121. We are reviewing your request and will be in touch shortly!

Mortgage Calculator

Estimate your monthly mortgage payment, including the principal and interest, property taxes, and HOA. Adjust the values to generate a more accurate rate.

All estimates are provided for informational purposes only. Actual amounts may vary.
$0,000 Your Payment 20 15 65
$0,000 Your Payment

South Euclid

Explore

Work With Us

Bringing together a team with the passion, dedication, and resources to help our clients reach their buying and selling goals. With you every step of the way. We will ensure your buying or selling experience exceeds your expectations.

Follow Me on Instagram