Leave a Message

Thank you for your message. We will be in touch with you shortly.

5698 Halwick Drive
5698 Halwick Drive
5698 Halwick Drive
5698 Halwick Drive
5698 Halwick Drive
5698 Halwick Drive
5698 Halwick Drive
5698 Halwick Drive
5698 Halwick Drive
5698 Halwick Drive
5698 Halwick Drive
5698 Halwick Drive
5698 Halwick Drive
5698 Halwick Drive
5698 Halwick Drive
5698 Halwick Drive
5698 Halwick Drive
5698 Halwick Drive
5698 Halwick Drive
5698 Halwick Drive
5698 Halwick Drive
5698 Halwick Drive
5698 Halwick Drive
5698 Halwick Drive
5698 Halwick Drive
5698 Halwick Drive
5698 Halwick Drive
5698 Halwick Drive
5698 Halwick Drive
5698 Halwick Drive
5698 Halwick Drive
5698 Halwick Drive
5698 Halwick Drive
5698 Halwick Drive
5698 Halwick Drive
5698 Halwick Drive
5698 Halwick Drive
5698 Halwick Drive
5698 Halwick Drive
SEE ALL PHOTOS
5698 Halwick Drive
5698 Halwick Drive
5698 Halwick Drive
5698 Halwick Drive
5698 Halwick Drive
5698 Halwick Drive
5698 Halwick Drive
5698 Halwick Drive
5698 Halwick Drive
5698 Halwick Drive
5698 Halwick Drive
5698 Halwick Drive
5698 Halwick Drive
5698 Halwick Drive
5698 Halwick Drive
5698 Halwick Drive
5698 Halwick Drive
5698 Halwick Drive
5698 Halwick Drive
5698 Halwick Drive
5698 Halwick Drive
5698 Halwick Drive
5698 Halwick Drive
5698 Halwick Drive
5698 Halwick Drive
5698 Halwick Drive
5698 Halwick Drive
5698 Halwick Drive
5698 Halwick Drive
5698 Halwick Drive
5698 Halwick Drive
5698 Halwick Drive
5698 Halwick Drive
5698 Halwick Drive
5698 Halwick Drive
5698 Halwick Drive
5698 Halwick Drive
5698 Halwick Drive
5698 Halwick Drive
For Sale

5698 Halwick Drive

5698 Halwick Drive, Ravenna, OH 44266

$360,000
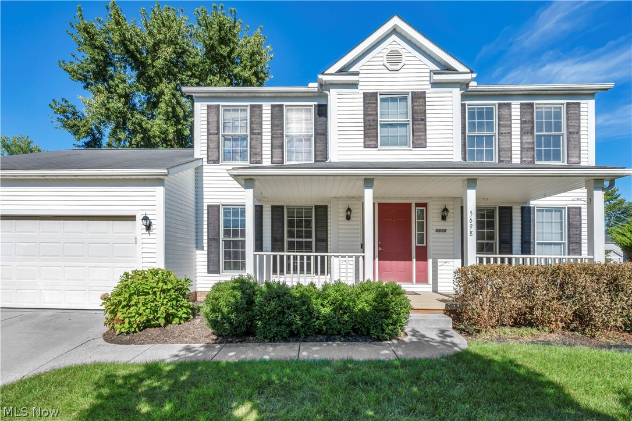
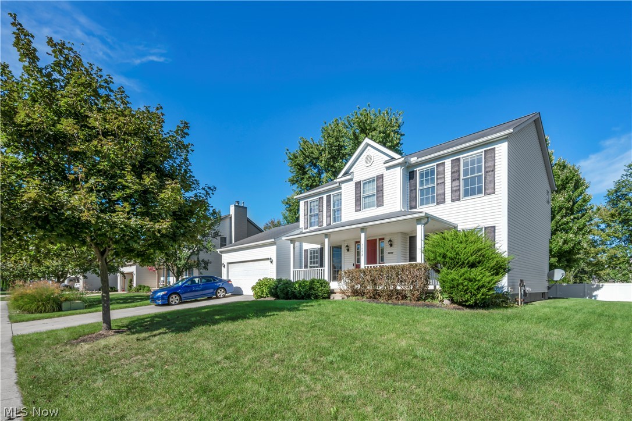
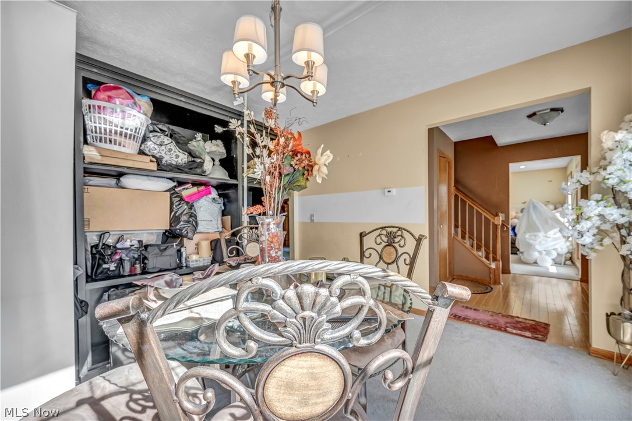
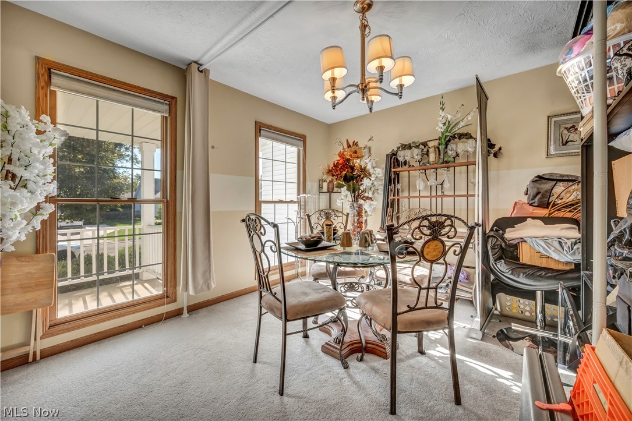
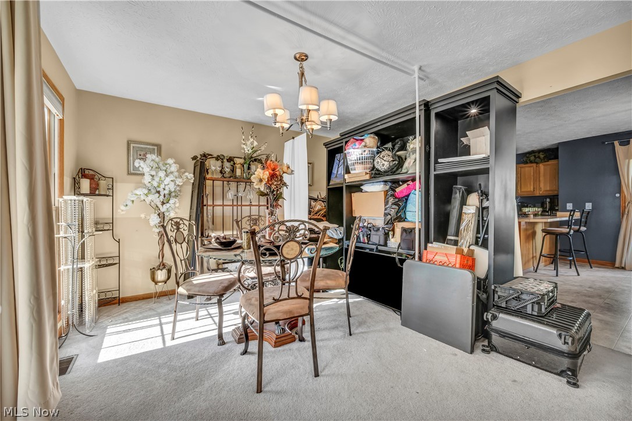
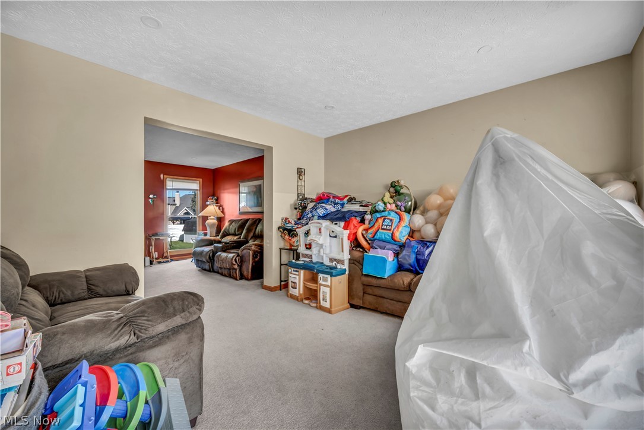
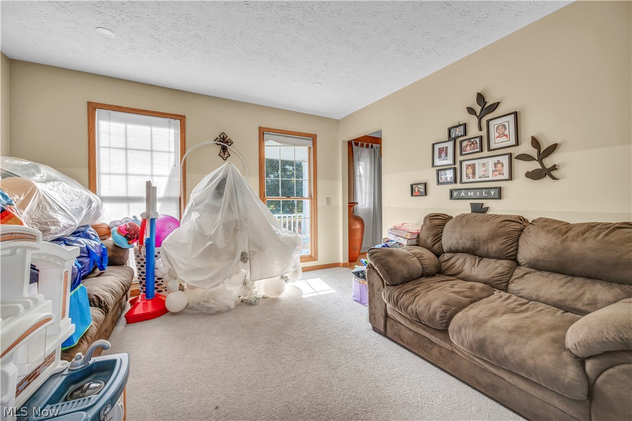
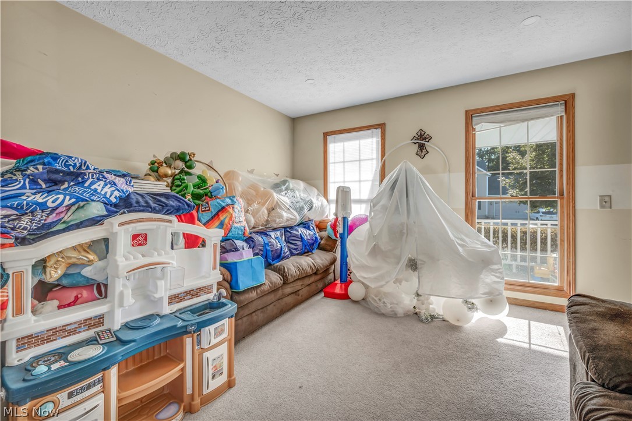
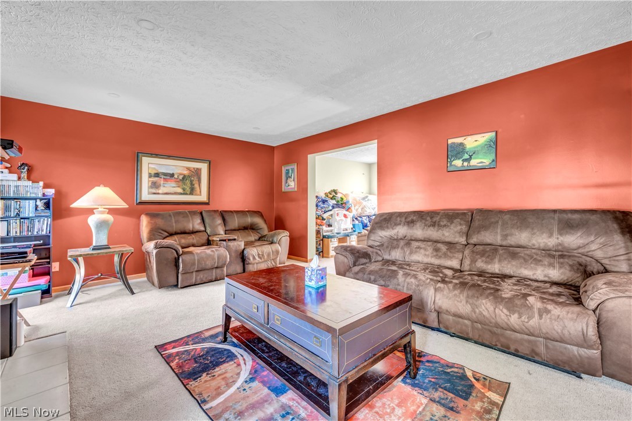
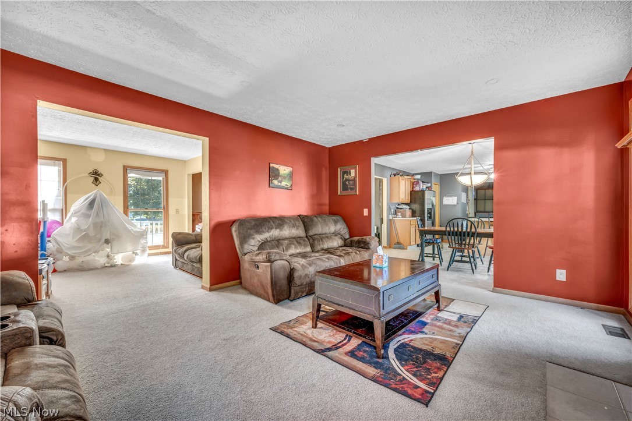
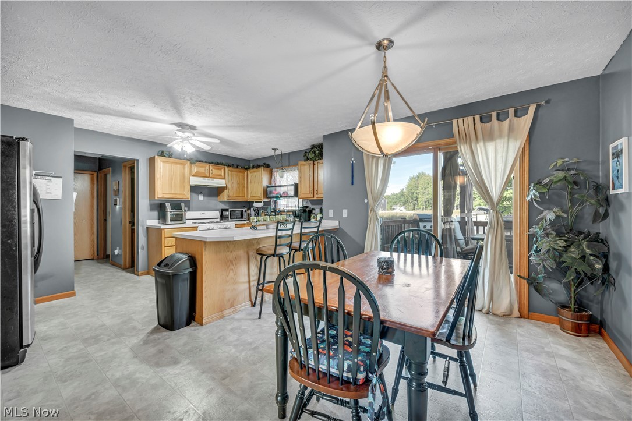
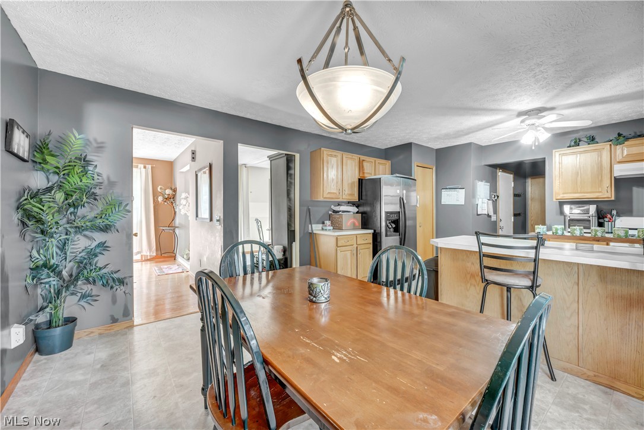
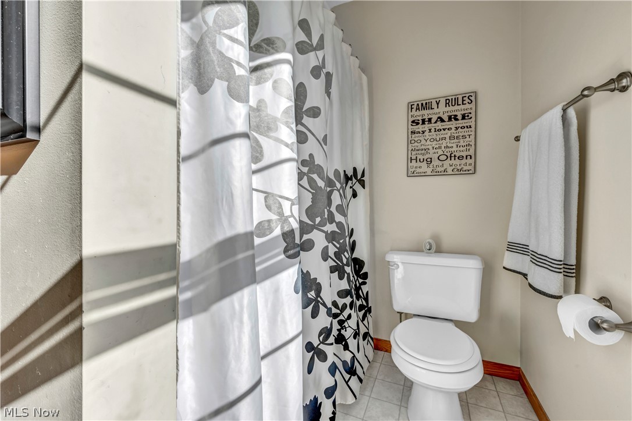
Welcome to this beautifully maintained 4-bedroom, 3-bathroom home offering generous space, modern comfort, and a warm, welcoming layout. Step inside through the foyer entrance and you'll immediately appreciate the open flow and natural light throughout.

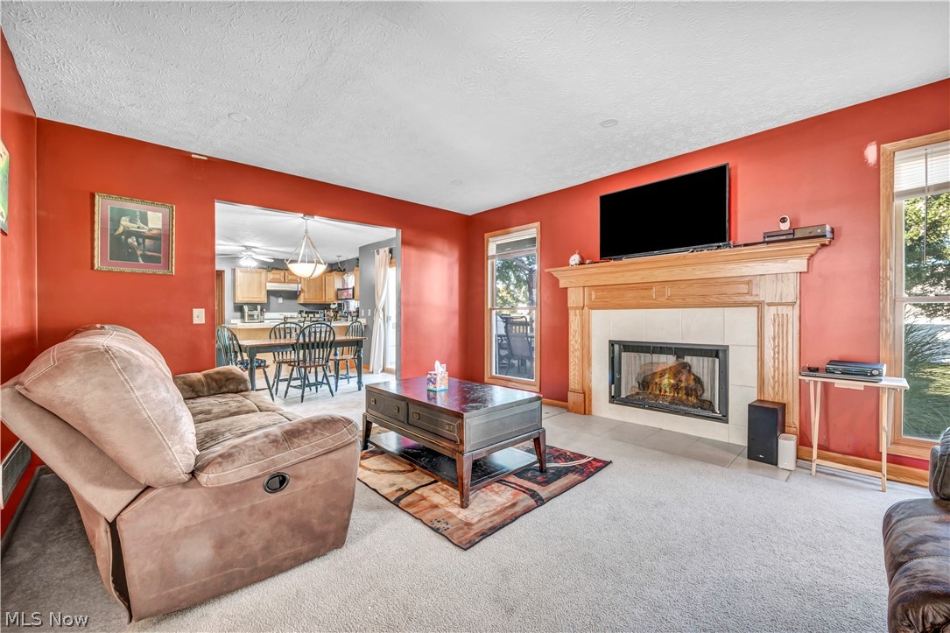
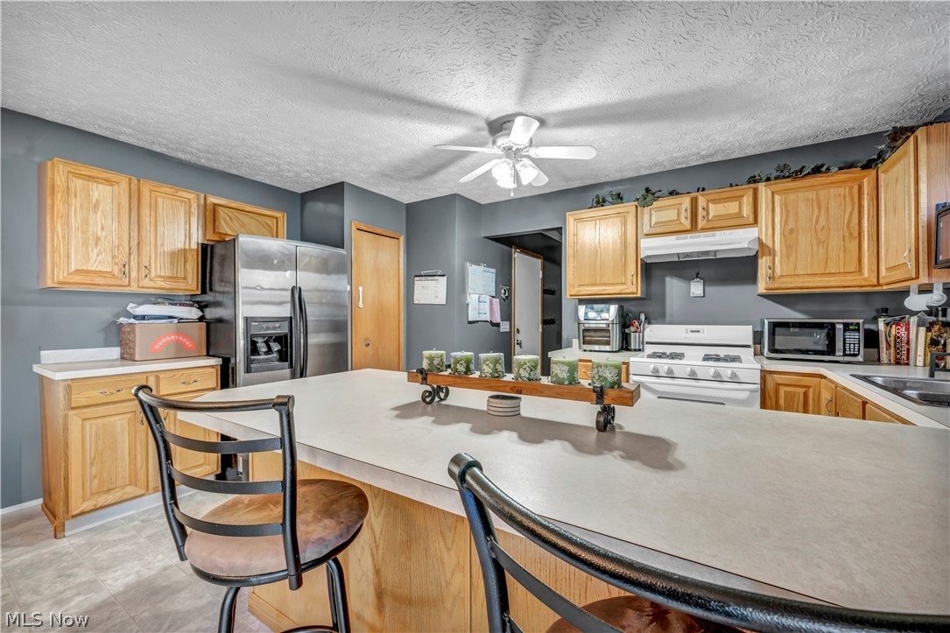
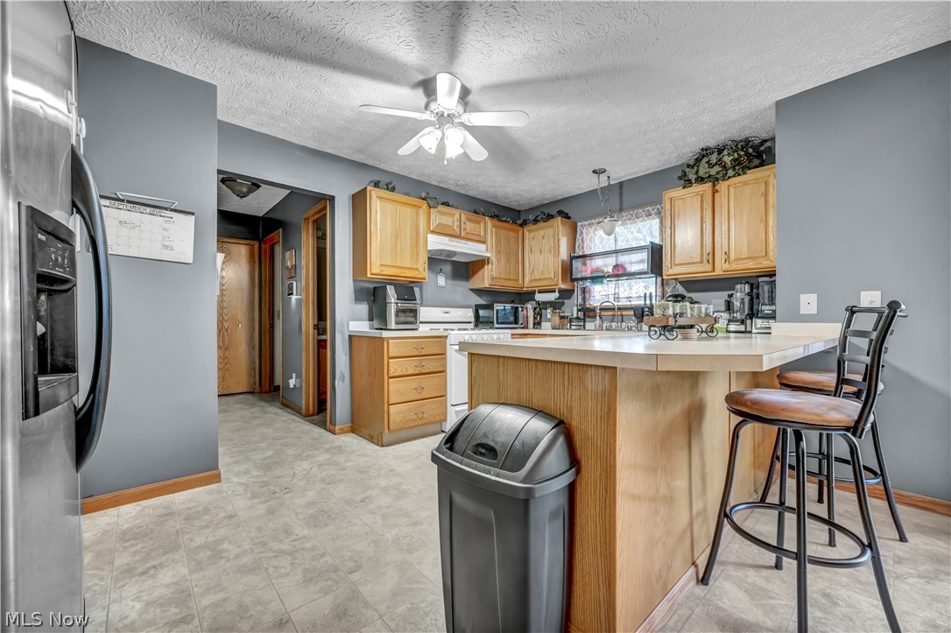
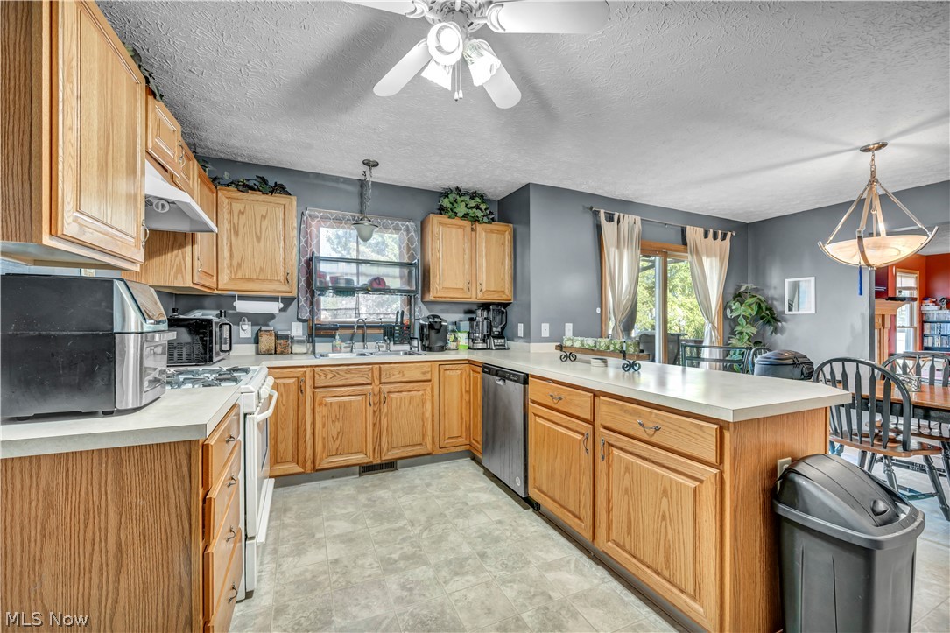
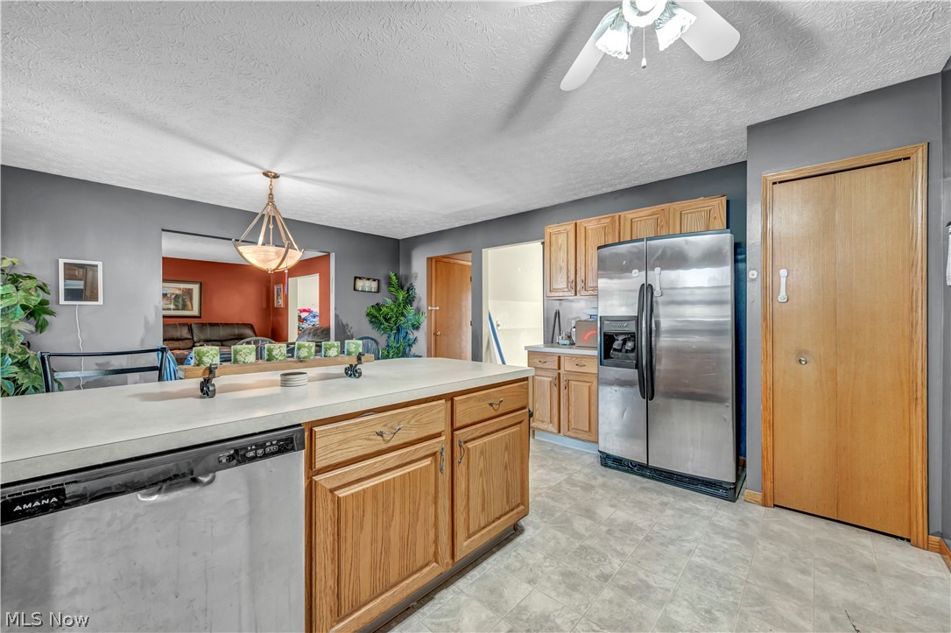
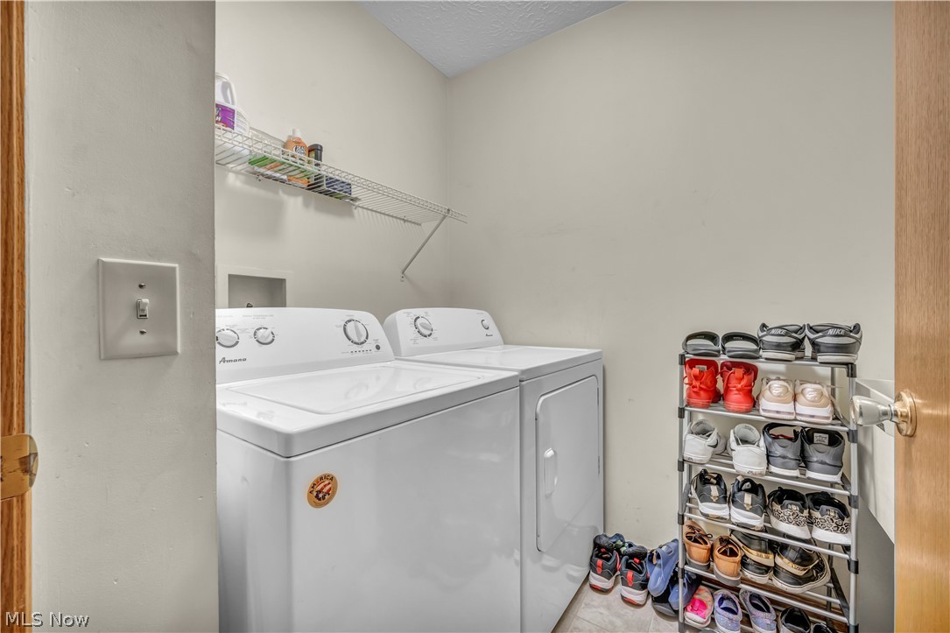
The heart of the home is the spacious eat-in kitchen, perfect for everyday meals or entertaining. Just off the kitchen, the large family room features a cozy gas fireplace, creating an ideal gathering space for relaxing evenings. A first-floor laundry room adds convenience to your daily routine.

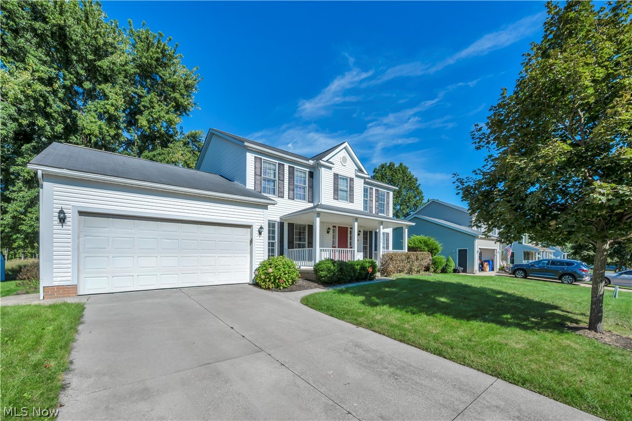
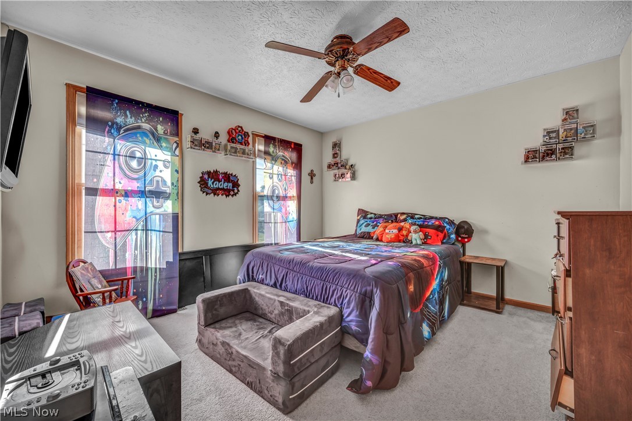
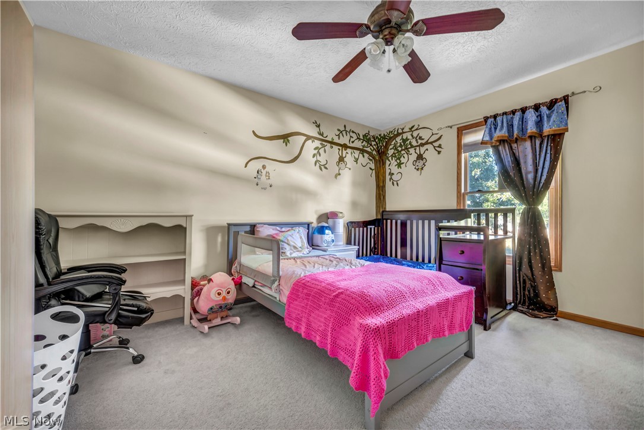
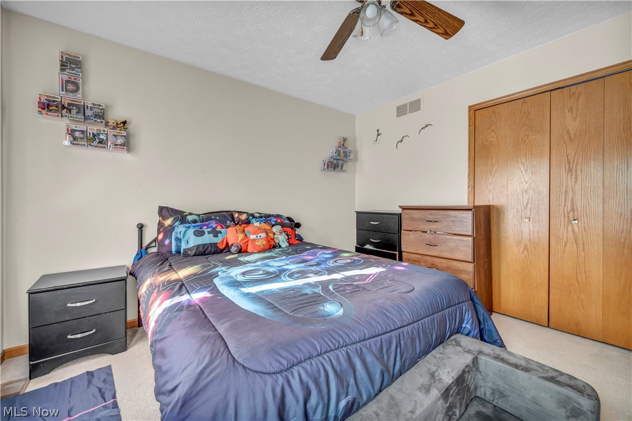
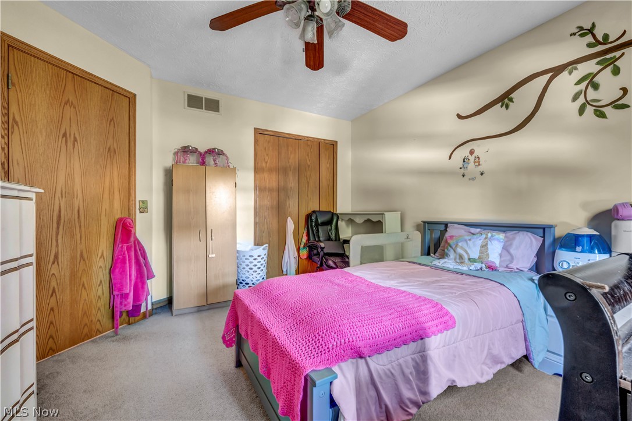
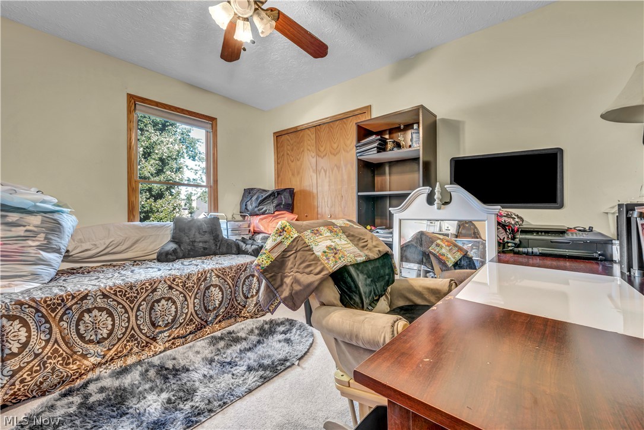
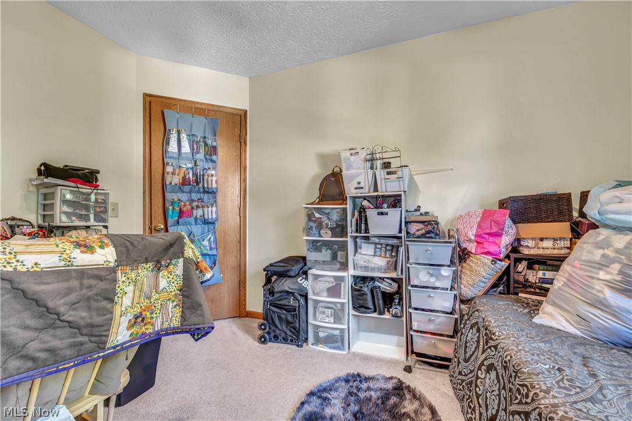
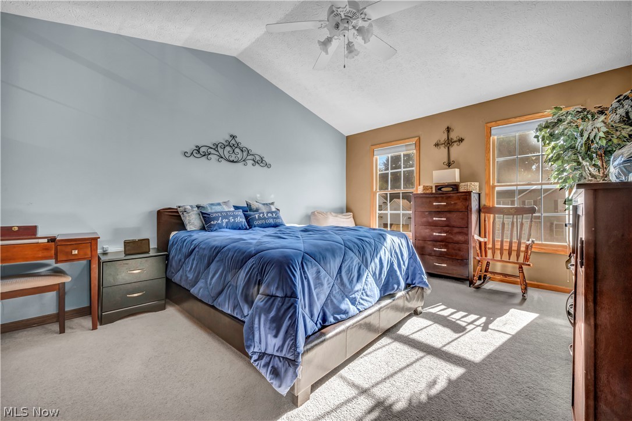
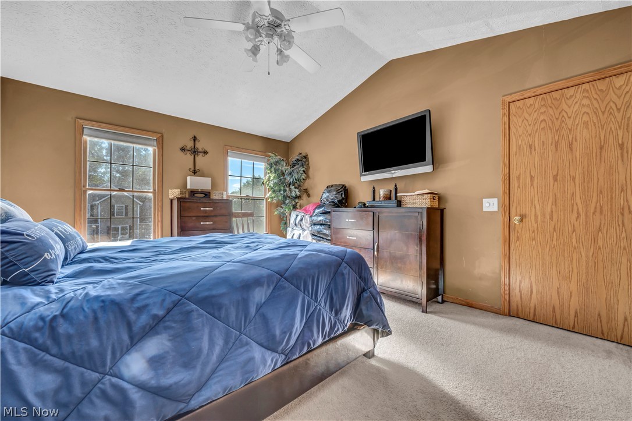
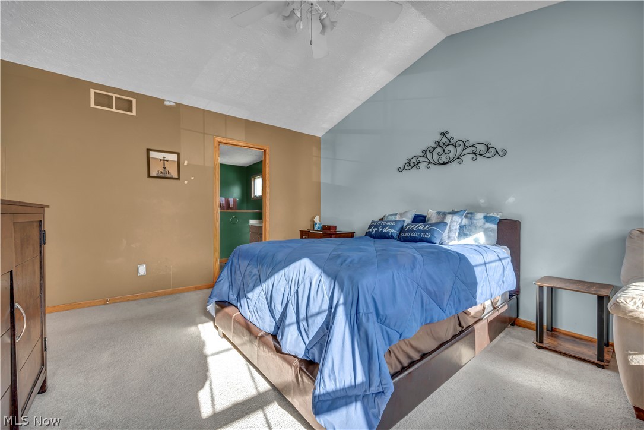
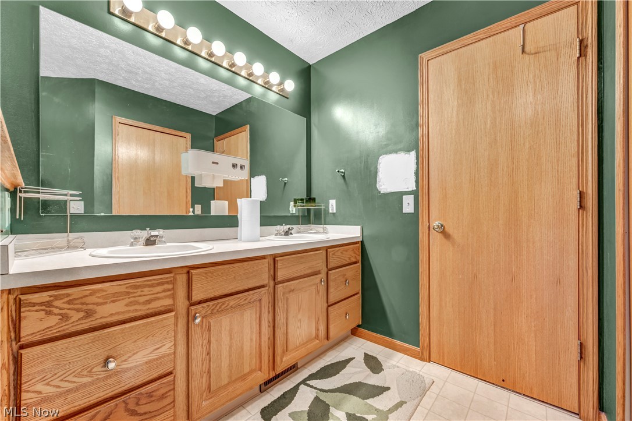
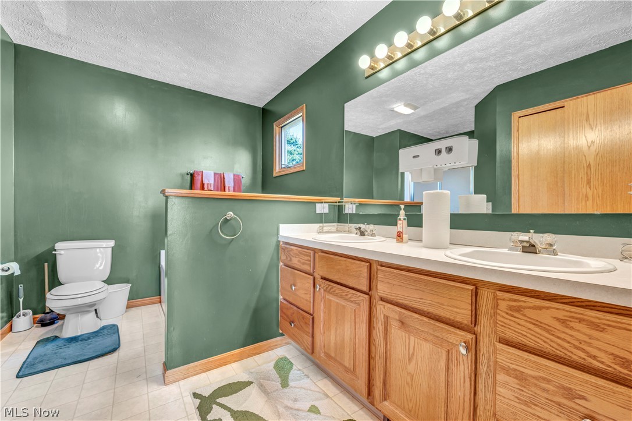
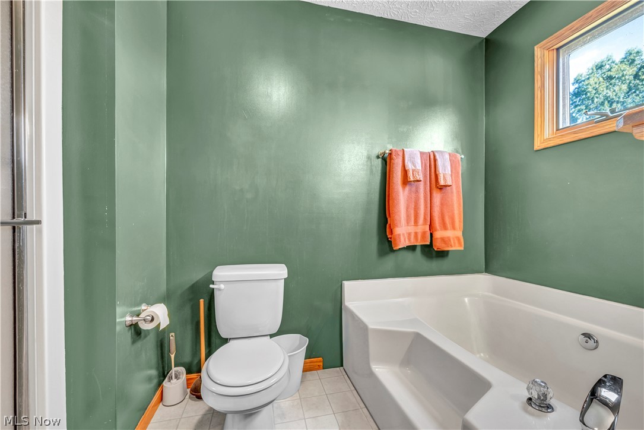
Upstairs, you'll find four well-sized bedrooms, including a comfortable primary suite, along with additional bathrooms that provide plenty of room for family or guests. The home also includes a two-and-a-half attached garage, offering ample storage and parking.

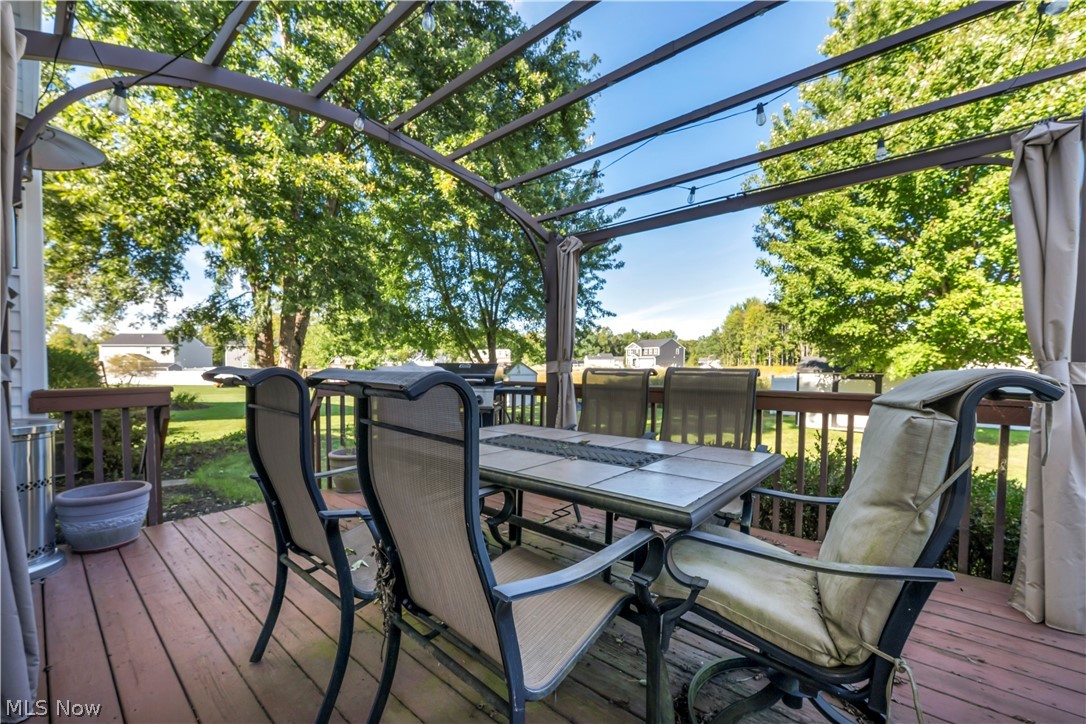
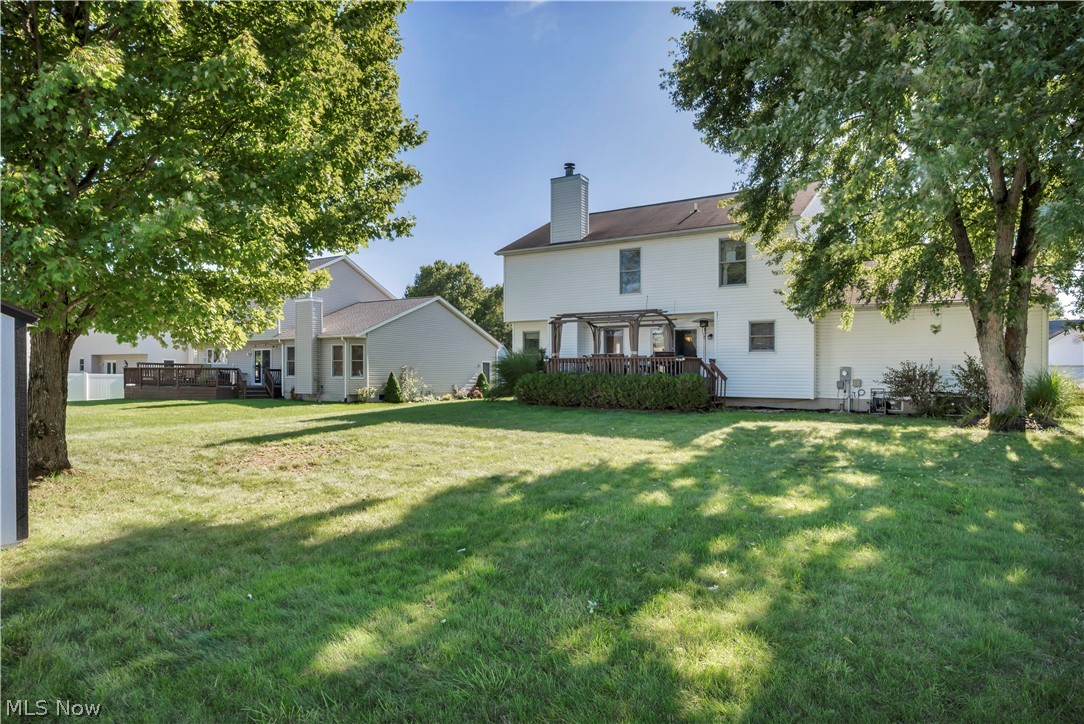
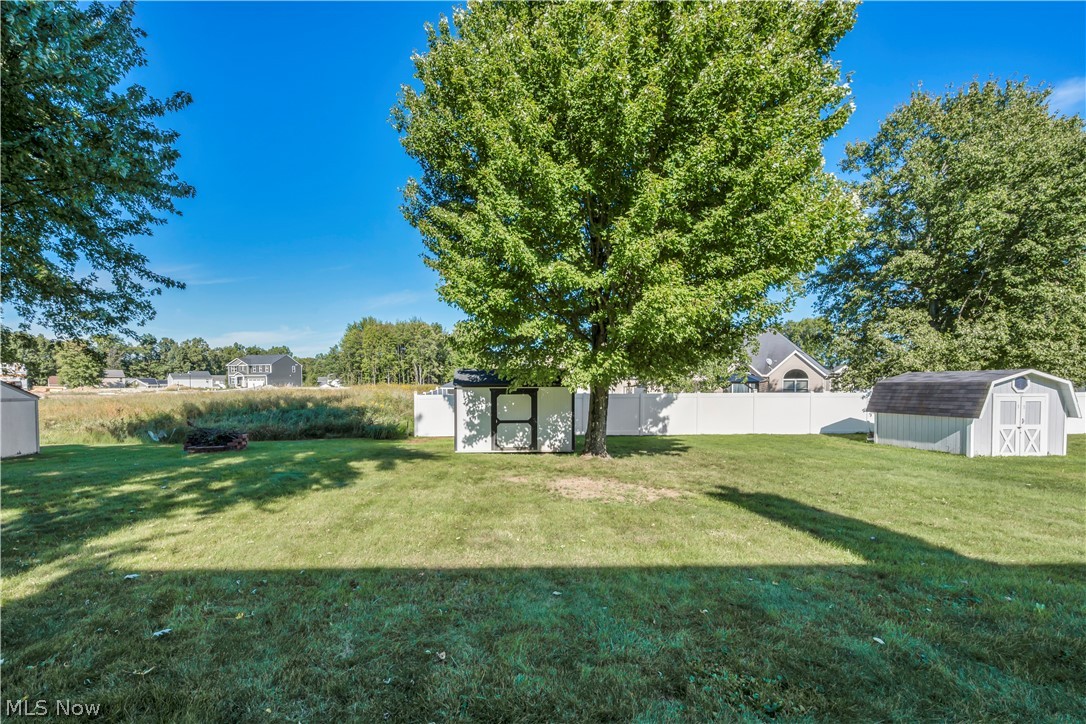
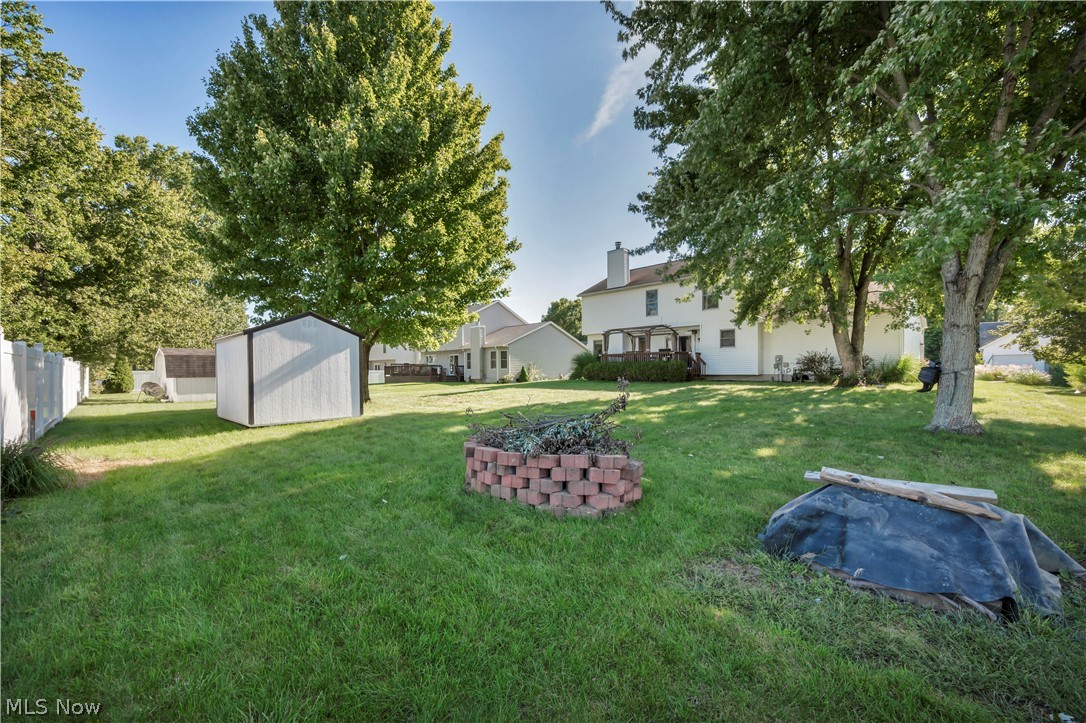
Step outside to a generous backyard designed for enjoyment. The beautiful deck, complete with patio furniture, is perfect for outdoor dining, morning coffee, or hosting gatherings. The yard offers space to play, garden, or simply unwind.

This home is spacious throughout and located in a growing area, with new construction homes being built on the next street, adding value and appeal to the neighborhood.

A wonderful opportunity to own a comfortable, well-cared-for home in a desirable and developing community.

4
beds

3
baths

0.27 Acres lot

Cindy C. Corbin

Cindy C. Corbin

Features & Amenities

Interior

  • total bedrooms4
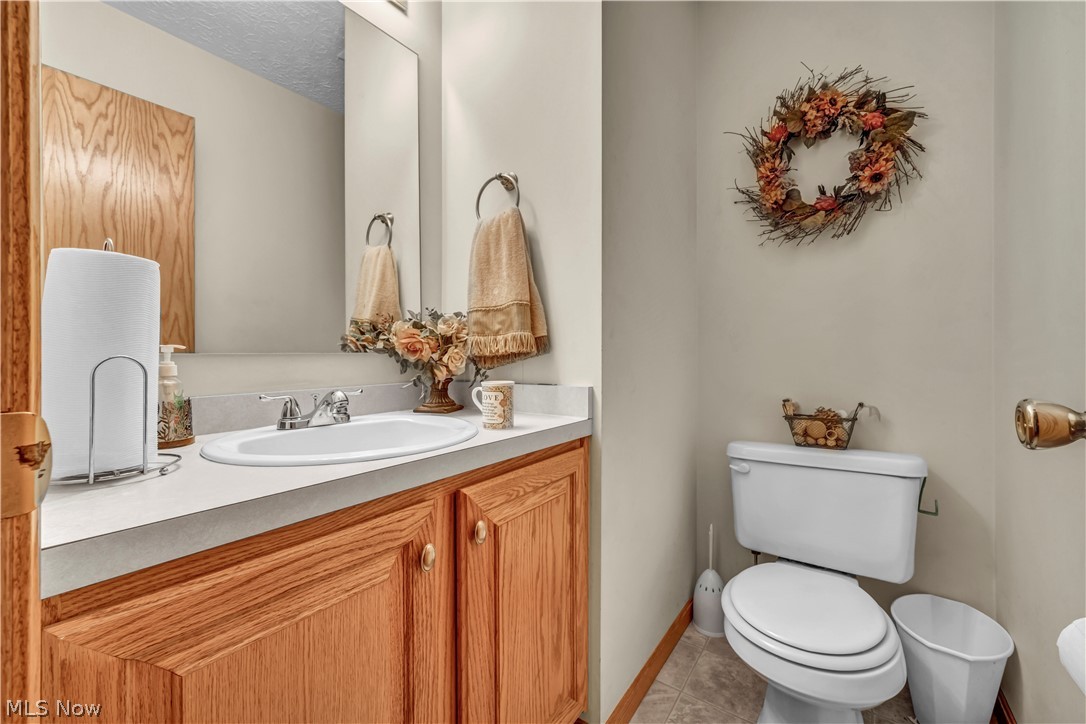
  • Total bathrooms3
  • full bathrooms2
  • half bathroom1
  • Laundry room Main Level, Laundry Room
  • Fireplace Family Room, Gas
  • APPLIANCES Dryer, Dishwasher, Disposal, Microwave, Range, Refrigerator, Washer
  • other interior Features Breakfast Bar, Built-in Features, Chandelier, Entrance Foyer, Eat-in Kitchen, High Ceilings, Kitchen Island, Open Floorplan, Pantry, Recessed Lighting, Natural Woodwork, Walk-In Closet(s)

Area & Lot

  • Status For Sale
  • Lot Area0.27 Acres
  • MLS® ID5247251
  • TypeResidential
  • YEAR BUILT2001
  • Architecture StylesContemporary
  • School DistrictRavenna CSD - 6706

Exterior

  • STORIES2
  • Garage Space2.5
  • water SourcePublic
  • roofShingle
  • lot featuresBack Yard, Front Yard
  • parkingAttached, Garage
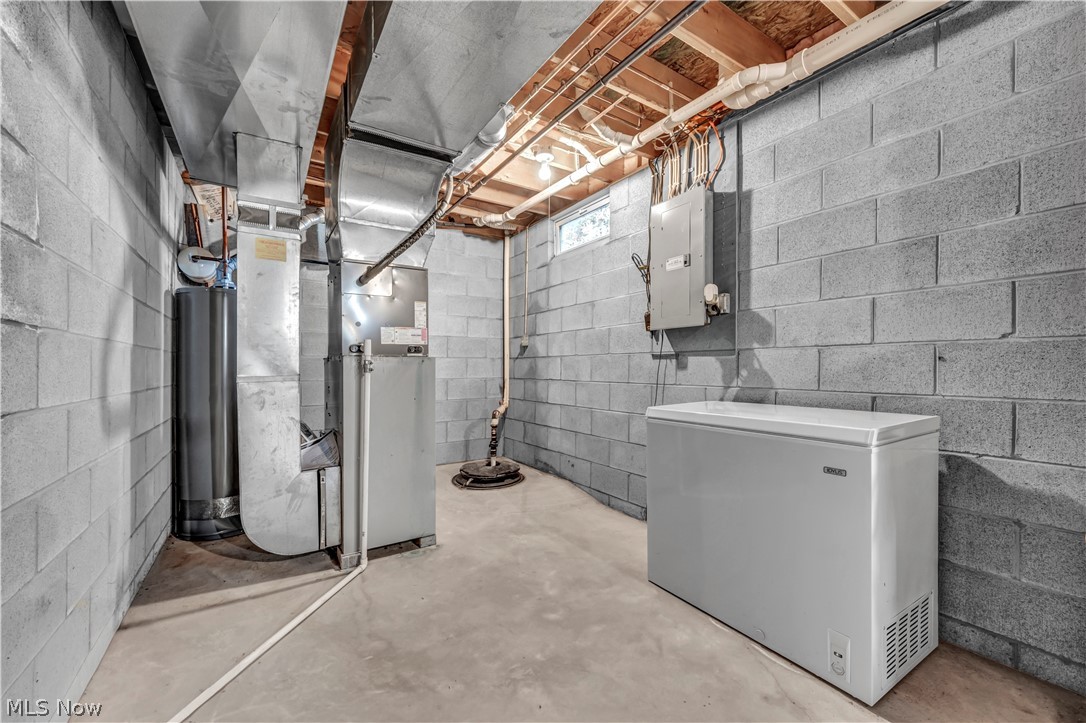
  • HEAT TYPEBaseboard
  • AIR CONDITIONINGCentral Air, Ceiling Fan(s), ENERGY STAR Qualified Equipment, Humidity Control
  • sewerPublic Sewer
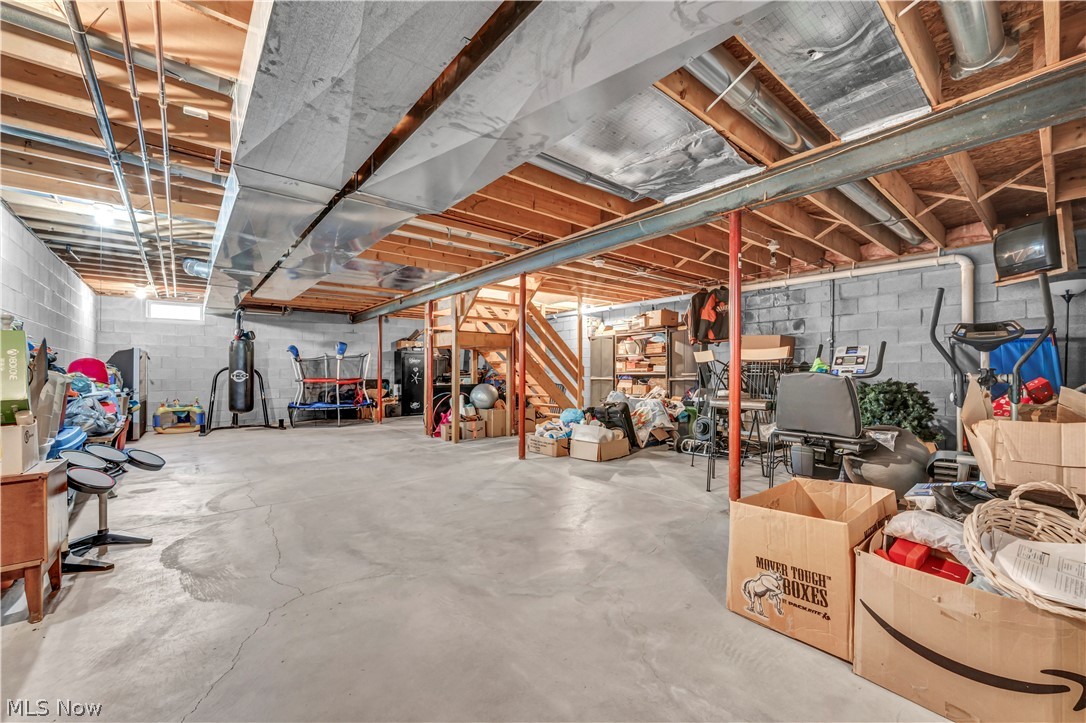
  • SubstructureConcrete Perimeter
  • security FeaturesSecurity System, Smoke Detector(s)
  • other exterior FeaturesFire Pit, Gas Grill, Sprinkler/Irrigation, Private Yard, Storage

Financial

  • Sales Price$360,000
  • Real Estate Tax $12,021/yr
View Virtual Tour
image

Schedule a Showing

We would love to show you our beautiful property. Please select your preferred date and time below. An agent will be in touch shortly to confirm your appointment.

Schedule a Showing

We would love to show you our beautiful property. Please select your preferred date and time below. An agent will be in touch shortly to confirm your appointment.

Thank you for your interest in 5698 Halwick Drive, Ravenna, OH 44266. We are reviewing your request and will be in touch shortly!

Mortgage Calculator

Estimate your monthly mortgage payment, including the principal and interest, property taxes, and HOA. Adjust the values to generate a more accurate rate.

All estimates are provided for informational purposes only. Actual amounts may vary.
$0,000 Your Payment 20 15 65
$0,000 Your Payment

Work With Us

Bringing together a team with the passion, dedication, and resources to help our clients reach their buying and selling goals. With you every step of the way. We will ensure your buying or selling experience exceeds your expectations.

Follow Me on Instagram